
Drone Data for Site Logistics Planning: Connect GIS and BIM

Drone imagery can help turn site logistics questions into measurable plans. Drone data for site logistics planning can show access routes, gates and laydown areas, while a measured model gives teams a basis for drawing crane exclusion zones at a 1:1 scale. The value lies not just in the aerial view, but in connecting that view to the site’s operational information.

When access, storage and crane activity must work together safely, a visual record alone may not be enough. This article explains what drone imagery can show, how aerial data can fit into GIS and BIM, and how ground conditions, obstacles and changing site layouts affect its usefulness. It also covers how current aerial information can support daily operations, from reviewing site constraints to understanding how space is used. You’ll learn what the data can contribute to planning and where it needs to be considered alongside other project information.

Key Takeaways

  • Use aerial imagery to assess access routes, gate positions and physical constraints that can affect site movement.
  • Measured imagery can help teams map laydown areas and plan crane exclusion zones alongside other site zones.
  • Connecting current site data with GIS and BIM can give project teams a clearer basis for coordinating digital plans.
  • Regular aerial monitoring can help reveal changes in site layout and support reviews of operational workflows.

Measuring access routes, gates and site constraints

Aerial imagery gives project teams a current view of routes, entrances and visible terrain across a construction site. Its value for logistics planning depends on combining that overview with suitable measurements and operational context.

Construction Logistics Baseline Mapping

Construction logistics baseline mapping records the site layout at a defined point, including visible boundaries, access routes, gates and terrain. It gives teams a shared reference for planning deliveries and tracking changes to the working area. For example, mapping a gate approach alongside a turning area can reveal potential conflicts between vehicle movements and stored materials. This baseline can support planning for just-in-time deliveries and prefabricated components, where arrival timing and unloading space need to align.

Drone and Ground Survey Comparisons

A drone survey captures broad aerial coverage, while a ground survey records details from positions on site. For logistics planning, imagery can help assess route continuity and visible obstructions; ground measurements can clarify features that need closer inspection. The right approach depends on the decision: mapping a site-wide route is different from confirming a specific surface or access detail.

How do drone surveys compare with ground surveys? Aerial surveys provide an overview of the site, while ground surveys can examine selected features directly. Using both can help teams relate broad route planning to conditions on the ground.

Accuracy depends on the capture method, image quality, positioning and visibility of features. Obstructions, changing site conditions and uneven terrain can affect interpretation. Imagery also cannot show hidden services beneath the surface. These limitations matter when a logistics decision depends on a precise boundary or a feature obscured by equipment.

Flight planning must account for obstacles, terrain, airspace restrictions, no-fly zones, payload limits, weather and the infrastructure needed for operations. NHS trial risk assessments include adverse weather and aircraft-system failures, with weather evaluations, maintenance protocols and dynamic risk appraisals as mitigations. These constraints affect when and how a capture can take place.

For just-in-time deliveries, the baseline needs to reflect changes to access and unloading conditions. If a prefabricated section is due at a restricted gate, for example, approach clearance and available space are important to sequencing. Updated models can help teams compare planned routes with visible site conditions and identify assumptions that may need review.

Can a professional drone survey measure laydown areas and crane exclusion zones from imagery?

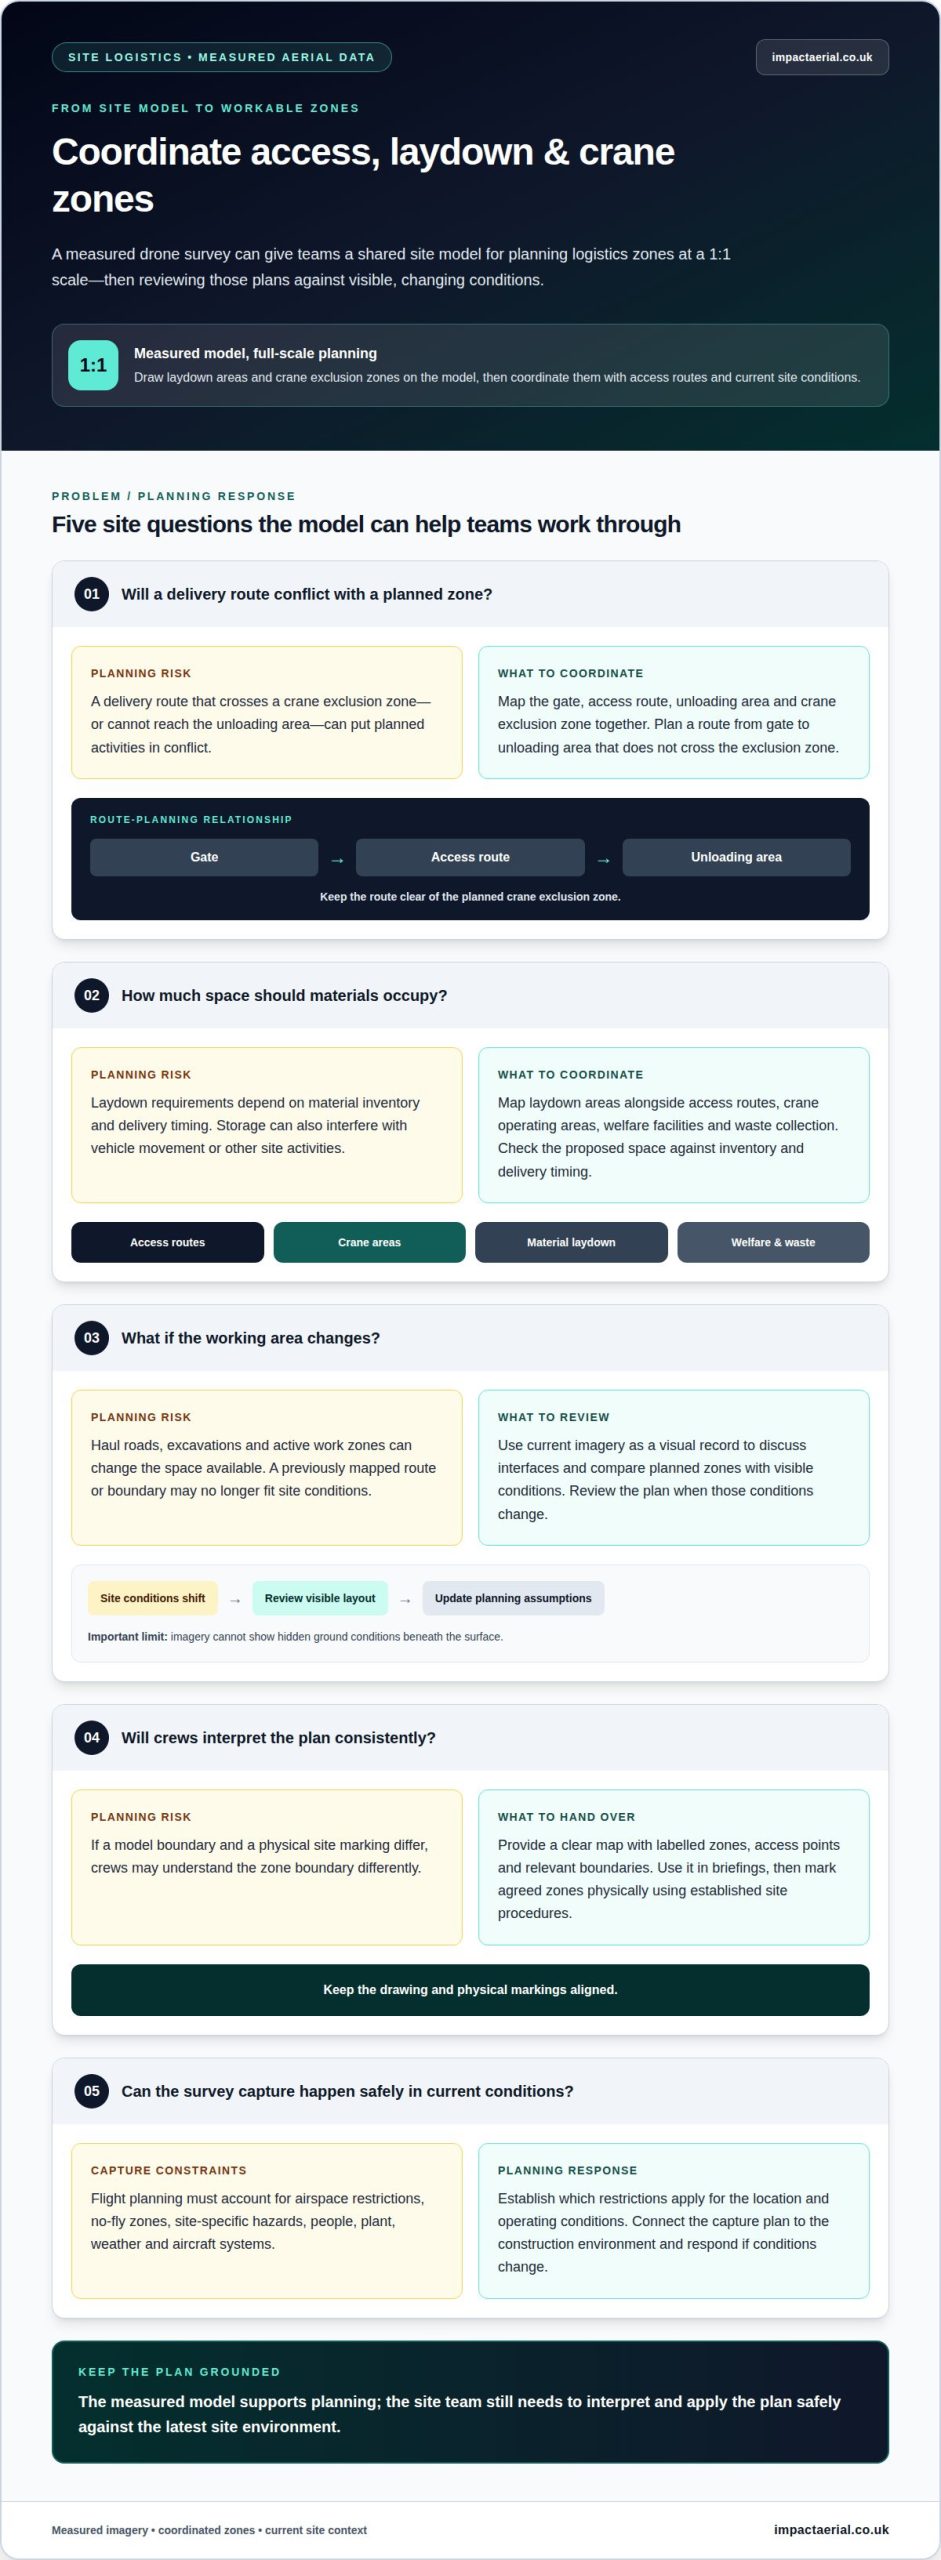
Yes. A professional survey can create a measured site model for drawing laydown areas and crane exclusion zones. Teams can map these zones at a 1:1 scale on the model, then coordinate their position with access routes and current site conditions. The model supports planning, but the site team still needs to interpret and apply the plan safely.

Zone sequencing helps prevent one activity from blocking another. A workable plan considers access, crane operating areas, material laydown, welfare facilities and waste collection. For example, a delivery route should connect the gate to an unloading area without crossing a planned crane exclusion zone. Material inventory and delivery timing also affect how much laydown space is needed.

Haul roads, excavations and active work zones can change the space available. A mapped haul road may need to remain clear as excavation edges or temporary work areas shift. Imagery gives teams a visual record for discussing these interfaces, but it cannot show hidden ground conditions. Plans should reflect the latest site environment and be updated when visible conditions change.

To hand the plan to site teams, provide a clear map with labelled zones, access points and relevant boundaries. Teams can use it in briefings, then mark agreed zones physically on site using their established procedures. The drawing and physical markings need to match; otherwise, crews may interpret a boundary differently from the model.

A UK construction-site flight must account for airspace restrictions, no-fly zones and site-specific hazards. Permissions depend on the location and operating conditions, so flight planning must establish which restrictions apply. Safety planning also considers people, plant, weather and aircraft systems, as well as how to respond if conditions change. This connects the capture plan to the construction environment.

For projects where site conditions are changing, aerial site imagery can provide a visual reference for reviewing logistics zones.
Drone Data for Site Logistics Planning: Connect GIS and BIM

GIS, BIM and digital site management

GIS places site features in their geographic context, while BIM organises information around buildings and project assets. Aerial survey data can add a current spatial view to these systems. For example, a site team can compare a planned vehicle route with mapped boundaries, structures and temporary work areas. This shared context helps planners discuss how physical conditions relate to design information.

Drone scanning technology can produce warehouse maps with centimetre-level detail for workspace layout planning. On a construction site, mapped features can help teams review where access routes meet storage areas or structures. For drone data for site logistics planning, the coordinate reference and level of detail should suit the project’s GIS or BIM workflow. This alignment helps teams interpret locations consistently.

Digital plans also depend on current site information. A boundary surveyed two years earlier may no longer reflect changing conditions, such as a relocated entrance or expanded work zone. Comparing new aerial information with existing GIS layers or BIM models can reveal where updates may be needed. Teams can then distinguish site changes from design information before relying on a route or layout.

A useful handover connects the captured view to specific planning decisions:

  • GIS layers can show boundaries, access points and site features in geographic context.
  • BIM views can help relate those features to planned structures and project assets.
  • Route layers can support reviews of planned vehicle circulation without implying live tracking.

For drone data for site logistics planning, teams should agree which source represents each feature. A GIS boundary may define the site edge, while the BIM model shows the proposed building footprint. If the layers conflict, recording the difference helps prevent teams from treating the visual overlay as a single verified design. The same approach supports updates as work areas move or new structures appear.

Drone imagery is a visual input, not a substitute for project coordination. Mapped information is more useful when it is labelled, dated and tied to a clear purpose, such as reviewing an access change or workspace layout. This makes the aerial record easier to interpret alongside GIS and BIM, giving planners a consistent basis for decisions.

Operations monitoring and workflow analysis

Aerial monitoring can help teams compare site activity with the planned work sequence. For example, repeated views may show whether deliveries, equipment movements and work areas are progressing as expected. This visual record gives operational reviews a shared reference instead of relying only on separate observations from different parts of the site.

Workflow analysis looks at how people, materials and plant move through the site. A survey can reveal recurring pinch points, such as vehicles queueing near an unloading area or materials obstructing a working route. Drone technology can help identify a supply-chain disruption within minutes, while manual searches can take hours. Images help locate visible issues, but site teams still need to interpret their cause.

Monitoring can also support discussions about safety compliance. Aerial views let teams review whether access routes remain clear and work areas match the current plan. For instance, a new storage zone might narrow a route used by delivery vehicles. Comparing imagery with the operational plan can highlight the change for review.

How often should construction sites be surveyed by drone? Survey frequency should follow the pace of operational change, not a fixed interval. A new capture is useful when a phase transition, access change or major shift in site activity could affect decisions. Stable areas may need less frequent review than active work zones.

For useful comparisons, each survey should record its capture date and purpose. Teams can then compare like with like, such as tracking changes to a haul route across successive work phases. A precise visual record supports discussion, but it does not replace site inspections or direct reports from workers.

Pairing aerial records with observations from site teams can clarify whether a visible change reflects a temporary delivery, a revised work sequence or a developing constraint. That distinction helps managers choose an appropriate response instead of treating every difference as a disruption.

Discuss site monitoring for your project when aerial records would support operational reviews.

Impact Aerial: Drone Commercial Property Surveys

Impact Aerial provides Drone Commercial Property Surveys for property and construction teams that need aerial information to support site decisions. For logistics planning, a survey can capture a clear view of site access, visible constraints and changing work areas. Construction Site Monitoring can also provide aerial records to help teams review progress and evolving site conditions.

These services are useful when existing site information needs a visual update or project teams need aerial evidence for planning discussions. Aerial Filming and Photography can provide additional visual material when a project requires it. Each capture should be shaped around the site context and the decisions the imagery is intended to support.

Contact Impact Aerial to discuss aerial survey needs for your site.

Make your next site decision with clearer evidence

Start by deciding which operational decision needs better site data. That focus helps shape a useful survey brief, whether the priority is reviewing a planned change, documenting conditions for project discussions or maintaining a visual record as work progresses. Drone data for site logistics planning is most valuable when the capture has a defined purpose and its outputs fit the way your team makes decisions.

Impact Aerial’s services also include Aerial Filming and Photography, PV Solar Farm Thermal Surveys and Drone Commercial Property Surveys. For a construction project, identify the site question that needs clearer visual evidence, then discuss how aerial capture can support it.

Plan a site drone survey with Impact Aerial and take the next planning decision forward with confidence.

Frequently Asked Questions

How does a professional drone survey support building a site logistics plan?

A professional survey gives planners visual evidence to consider alongside delivery schedules, construction phases and site requirements. For example, if a project plans to bring prefabricated sections through a particular entrance, the survey can help teams review the visible approach and nearby working space. The resulting information supports planning discussions; it does not determine whether a route is suitable without project-specific assessment.

How can drone data support construction site logistics planning?

Drone data can help teams assess how planned logistics interact with visible site conditions. A project manager might use aerial records to discuss a proposed storage change before it affects delivery access. A shared visual reference can also support communication between planners and site staff. The operational decision still depends on project requirements and information beyond the imagery.

What drone data and outputs are useful for site logistics plans?

Useful outputs depend on the planning question. Aerial photographs can help teams review visible site features, while 3D imaging and detailed topological graphics can support a more spatial view. For example, a logistics discussion about a temporary facility may benefit from imagery showing its relationship to nearby structures. Clear labels and an agreed purpose help teams interpret each output appropriately.

How can a provider integrate drone data with BIM, CAD and GIS site plans?

Integration starts by matching the survey information to the project’s intended use and existing plan references. The provider and project team need to establish which layers or model elements matter, such as site boundaries, building footprints or temporary works. They should also agree the required data format and coordinate reference before handover. This reduces ambiguity when teams compare aerial information with CAD, GIS or BIM records.

What is the provider workflow for using drone data to plan deliveries, traffic routes and storage areas?

A structured workflow links the site brief to capture, processing and handover. Impact Aerial’s published sequence is Consultation, Site Survey, Safety Assessment, Flight, Post-Production, Presentation, Handover & Sign-Off. For logistics planning, the brief can identify questions about delivery access, vehicle circulation or storage. The survey and presentation can then focus on information relevant to those decisions, rather than producing imagery without a defined purpose.

How can a drone survey provider monitor site access, progress and temporary facilities?

A provider can capture aerial records that help project teams review visible changes to access, construction progress and temporary facilities. For instance, teams can assess the placement of welfare cabins or temporary fencing against current site arrangements. Construction Site Monitoring is relevant when a project needs ongoing visual records. Site managers can use those records alongside their own operational information when reviewing changes.

The Hidden Costs of Inaccurate Survey Data: What UK Projects Need to Know

What if a survey that looked like a saving became the reason a project had to pause, change direction or repeat work? The hidden costs of inaccurate survey data can surface long after capture, when teams rely on information for design, procurement or construction. A missing area or unclear reference may be manageable early on, but harder to resolve once decisions and site activity depend on the data.

It’s reasonable to want a survey that fits the project budget and programme. The lowest initial fee, however, doesn’t always mean the most economical approach overall. A useful comparison starts with the decision the information needs to support, then considers the required coverage, detail, checks and deliverables.

This article explains how unreliable or unsuitable data can contribute to rework, delays, budget pressure and disputes, and how to reduce those risks. You’ll learn how to compare survey approaches, match data requirements to project decisions and agree practical quality checks before work begins. For property, building and construction projects, clear planning helps make aerial data collection more useful to the people who need to act on it.

Key Takeaways

  • The hidden costs of inaccurate survey data can extend beyond the survey itself, emerging when teams act on information that doesn’t suit the project.
  • Assess reliability by looking at the survey scope, capture, processing and coverage, not just the finished files.
  • Compare drone capture, ground-based methods and existing records by access, coverage and intended outputs. No single approach is right for every project.
  • Before commissioning, identify who will use the data, which decisions it must support and how the deliverables will be reviewed.
  • A clear capture plan, agreed outputs and practical quality checks can help make drone data collection more useful for property, building and construction projects.

How inaccurate survey data creates hidden costs across a UK project

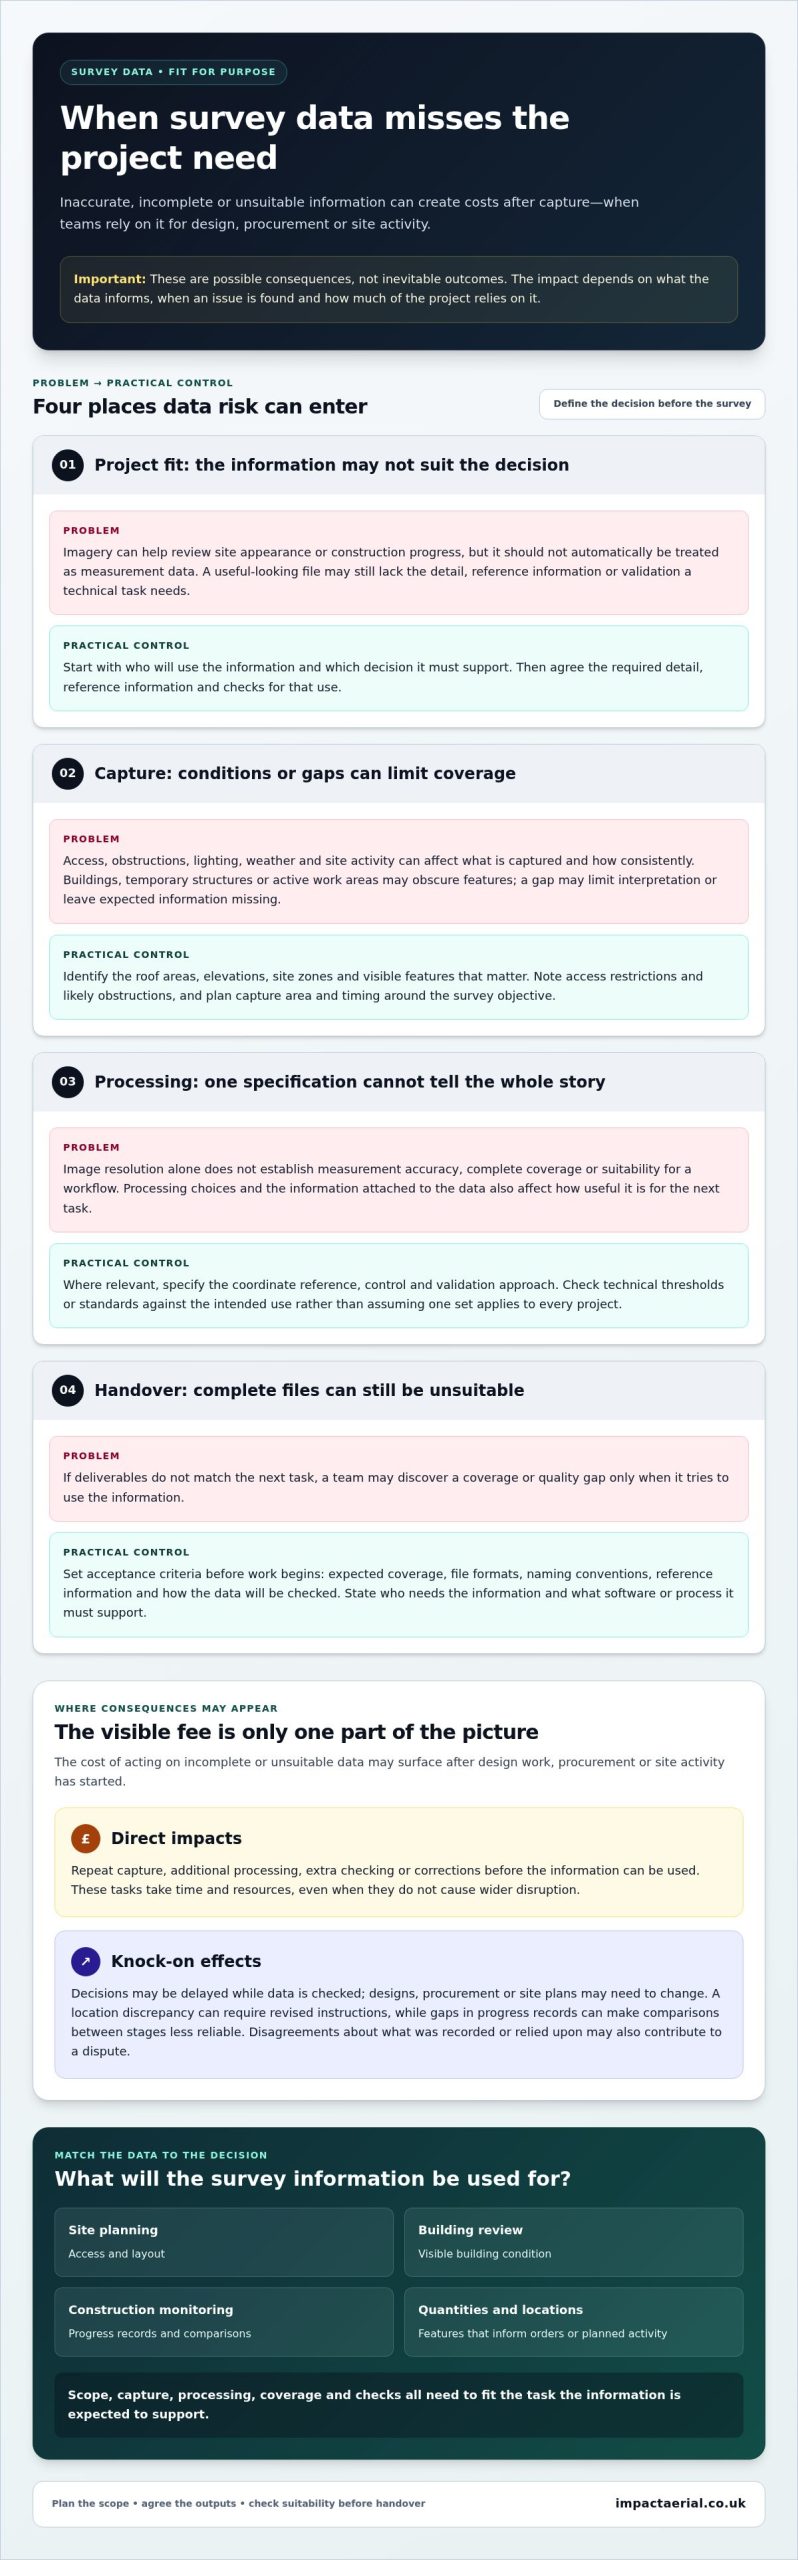
The survey fee is visible in a project budget. The costs of acting on incomplete, unsuitable or unreliable data may appear later, after design work, procurement or site activity has begun. A missing roof area, obscured feature or unclear location could mean repeating capture, revising a design or correcting work. If the information informs quantities or positions, errors may also affect what is ordered or where activity is planned.

Hidden survey-data costs are downstream costs arising from decisions made using data that isn’t suitable for its intended use. They are possible consequences, not inevitable results. The impact depends on what the data informs, when a problem is found and how much of the project relies on it.

Clear communication about findings matters too. This video discusses how to present disappointing data without losing credibility:

Which project decisions depend on survey data?

Teams may use survey information to plan site access and layout, review visible building condition, monitor construction progress or understand the quantity and location of features. Each task needs information suited to that decision. For example, imagery may help a team review site appearance or progress, but it should not automatically be treated as measurement data. The required level of detail, reference information and validation depends on how the results will be used.

Errors can arise at any stage, from defining what needs to be recorded through to capture, measurement and processing. The Total Survey Error framework offers an overview of how different error sources can affect data. For a project team, the practical test is whether the agreed scope and resulting information match the task. Ask which areas and features must be covered, what decisions depend on them and what checks will show that the deliverables are suitable.

Direct costs and knock-on costs are not the same

Direct impacts may include repeat capture, additional processing, extra checking or corrections before the information can be used. These tasks take time and resources, even when they don’t cause wider disruption.

Knock-on effects can follow when a decision is delayed while data is checked, or when design, procurement or site plans need to change. A location discrepancy, for example, may mean coordinating revised instructions. A gap in progress records may make comparisons between stages less reliable. Disagreements about what was recorded or relied upon can also contribute to a dispute. None of these outcomes is automatic, but each shows why the hidden costs of inaccurate survey data depend on the decisions connected to it.

Why survey data becomes unreliable: capture, processing, and project fit

Survey data is fit for purpose when it suits a clearly stated project decision and the way the information will be used. Images that work well for reviewing visible site conditions may not provide the measurement or reference information needed for a technical design decision. Define the intended use first, then specify the capture approach and deliverables that support it.

Survey quality must be judged against the intended use, not one isolated specification. Image resolution alone, for example, doesn’t establish measurement accuracy, complete coverage or suitability for a particular workflow. Those depend on the project requirements and the full capture and processing approach.

Capture conditions and coverage can affect usefulness

Access, obstructions, lighting, weather and site activity can all affect what a survey captures and how consistently. Buildings, temporary structures or active work areas may obscure features. Changing conditions can also make records harder to compare. A gap doesn’t automatically make a dataset unusable, but it may limit interpretation or leave the team without information it expected.

Plan the capture area and timing around the survey objective. Identify which elevations, roof areas, site zones or visible features matter, and note access restrictions or likely obstructions. That gives the capture team a practical basis for planning coverage and helps the project team identify constraints before they affect the usefulness of the data.

Processing, reference information, and acceptance criteria

Capture is only one part of the workflow. Processing choices and the information attached to the data can affect whether it works for the next task. Where relevant, define the required coordinate reference, control and validation approach in the project specification. Check any technical thresholds or standards against the intended use rather than assuming that one set of requirements applies to every project.

Set acceptance criteria before work begins. Specify expected coverage, file formats, naming conventions, reference information and how the data will be checked before handover. State who needs to use the information and what software or process it must support. Clear criteria help distinguish a genuine coverage or quality gap from a delivery that is complete but unsuitable for the next task.

RICS provides guidance on professional data handling, a useful reference when considering how project information is managed. Impact Aerial can plan drone data collection around the decisions the information needs to inform. Explore drone survey planning with Impact Aerial as part of defining those requirements.

The Hidden Costs of Inaccurate Survey Data: What UK Projects Need to Know

How to compare survey methods and data-quality controls

Start with the decision the data must support and the consequences if key information is missing or wrong. Aerial capture, ground-based approaches and existing records have different strengths and limitations. None is automatically the cheapest, most accurate or most suitable option for every site.

Use the comparison below to frame a project discussion. The right approach may involve one method or a combination, depending on access, coverage, purpose and required outputs.

Project need Data requirement Validation question Method considerations
Site-wide planning A current overview of relevant areas and features Does the dataset cover the areas needed for the plan? Aerial capture can provide broad visual context; ground-based work may be needed for details that require close inspection.
Building condition review Records of visible features on specified parts of a structure Are the required areas visible and documented consistently? Access, obstructions and the level of detail needed may influence whether aerial, ground-based or combined capture is appropriate.
Repeat progress documentation Comparable records across agreed dates or stages Can the records be reviewed consistently over time? Repeat aerial capture may suit broad site documentation; existing records can provide context but may differ in date or coverage.
Measurement or location decision Information with agreed reference and validation requirements Does the data meet the project’s specified checks for this use? Method selection should follow the technical requirement. Visual review alone may not be enough.

When can aerial data collection suit a project?

Aerial data collection can be useful when a project needs a site overview, documentation of hard-to-access areas or repeat records. It can support property, building and construction work when the capture plan is tailored to the required areas and purpose. Suitability still depends on site conditions, outputs and intended use. For more background, read Drone Survey: The Complete Guide to Aerial Data Collection.

What should a meaningful quality check cover?

Checks should reflect the agreed acceptance criteria. Consider whether the dataset is complete, consistent, current and traceable, and whether its format supports the intended next step. A visual review can confirm that imagery is legible and relevant. Measurement or technical decisions may call for specified sample checks or independent validation. Agree the checks before capture, including who reviews the results and how exceptions are recorded.

A proportionate quality plan helps address the hidden costs of inaccurate survey data by focusing effort where an error could affect a decision. The goal isn’t to apply every possible check. It’s to agree checks that match the project’s risks and intended use.

How to prevent hidden costs before commissioning a survey

A clear brief helps make survey data useful to the people who need to act on it. Before commissioning, bring the project team together to identify who will use the information, what decisions it must support and how the results will feed into later work. This turns a general request for site data into a scope that can be planned, delivered and assessed.

Build a brief around decisions, not equipment

Start with the project question, not a preferred capture method. Record the area, intended users, required timing and downstream workflow, then describe the outputs in plain language. Note access arrangements, active works, obstructions and whether repeat surveys are needed. These details help shape a capture plan around the project’s practical requirements.

  • 1. Define the decision. State the question the survey must help answer, such as documenting a specified area or informing a planned project activity.
  • 2. Identify the users. Name the teams or individuals who will review and use the data, and explain what each needs from it.
  • 3. Set the scope. Mark the areas and features to include, relevant access constraints, site activity and preferred capture timing.
  • 4. Specify outputs and workflow. Describe the information required, file formats and where each output will be used, including any important software or handover process.
  • 5. Agree reference and validation needs. Document relevant coordinate, control, measurement or accuracy requirements in the project specification. Don’t rely on assumptions about technical thresholds.
  • 6. Set acceptance and review arrangements. Define how coverage and completeness will be assessed, who will review the outputs, and how limitations, inaccessible areas, questions or requested revisions will be recorded and handled.

Agree validation and acceptance before capture

Make acceptance criteria specific enough for the project team to decide whether the deliverables are usable for their intended purpose. If a location or measurement decision depends on the data, define the relevant checks rather than treating a visual review as sufficient. Agree who signs off the work and how exceptions will be reported. This preparation can help prevent the hidden costs of inaccurate survey data by making requirements clear before they affect downstream decisions.

For a project-specific discussion about scope, capture planning and intended outputs, discuss a drone survey for your project.

Choosing a professional drone survey partner to reduce data risk

A productive working relationship starts with a shared understanding of the project, not a promise that one technology will solve every data challenge. Consider whether the survey partner understands the intended use, plans capture around site conditions, agrees outputs and checks in advance, and communicates clearly about scope and limitations. These are practical ways to assess whether the resulting data is appropriate for the decisions it needs to support.

What professional survey planning contributes

Planning connects site conditions and project objectives to the capture approach. A discussion before work begins can bring out practical requirements such as access constraints, areas of interest, timing, repeat capture needs and how the outputs will be used. That gives the capture plan a clear basis and helps avoid a mismatch between what the project needs and what the survey is set up to record.

Impact Aerial plans and carries out drone data collection for property, building and construction projects across the UK. Its CAA GVC certified pilots use commercial-grade drones with 4K HDR cameras. Impact Aerial also states that it holds £5m commercial liability insurance. These operational credentials are relevant, but agreeing the project scope, outputs and quality checks remains essential.

From captured data to a usable project deliverable

Before capture, agree what will be delivered, how it will be presented and what checks will be applied. Clear reporting of covered areas, inaccessible locations and other limitations helps users interpret the information appropriately. The project team can then plan how the outputs fit its review, reporting or planning workflow, rather than receiving files without a defined next step.

For further context on the wider range of applications, see A Complete Guide to Professional Drone Services in the UK. As with any survey, the method and checks should reflect the intended use. Image quality or equipment credentials alone can’t confirm that data is suitable for every measurement or technical decision.

A considered scope, planned capture, agreed outputs, proportionate quality checks and open communication provide a practical framework for reducing data risk. They also help teams address the hidden costs of inaccurate survey data before decisions depend on information that doesn’t meet the project’s needs.

Discuss your survey data requirements with Impact Aerial to plan drone data collection around your project’s objectives and intended use.

Make your next survey a sound basis for decisions

The hidden costs of inaccurate survey data often arise when project teams act on information that wasn’t scoped for its intended use. The practical safeguards are straightforward: define the decisions the survey must support, match the method and level of detail to those needs, and agree deliverables and quality checks before capture begins.

For property, building and construction projects, Impact Aerial plans and carries out drone data collection across the UK. Its CAA GVC certified pilots use commercial-grade drones with 4K HDR cameras, and the business states that it holds £5m commercial liability insurance. These credentials support the service, while project planning keeps the focus on your site, requirements and intended use.

Start with a clear brief and a shared understanding of how the resulting data will be reviewed and used. Discuss your survey data requirements with Impact Aerial to plan an approach around your project objectives. With the right scope and checks in place, your team can move forward with greater clarity.

Frequently Asked Questions

What are the hidden costs of inaccurate survey data?

Potential hidden costs include repeat capture, additional checking, redesign, rework, delayed decisions and disputes. These are possible risks, not guaranteed outcomes. The impact depends on the project, the data’s intended use and when an issue is found. To assess exposure, trace each consequence to a decision or workflow that relies on the survey, such as design coordination, procurement or planning site work.

Can inaccurate survey data delay a construction project?

Yes. Inaccurate or incomplete information can contribute to delays if teams discover a problem after decisions or work have progressed. The effect depends on the issue, project sequence and available alternatives. A clear brief, agreed deliverables and timely review can help surface gaps earlier, but no survey process can guarantee that every project risk or delay will be avoided.

How can I tell if survey data is accurate enough for my project?

Start by defining the decision the data must support, then set requirements for coverage, format, reference information and acceptance. A dataset may be suitable for visual review but not for a measurement-led task. Document the relevant requirements and validation methods before capture, then compare the delivered information with those criteria. Resolve unclear requirements with the project team before relying on the data.

Is drone survey data suitable for construction and property projects?

Drone data can support aerial documentation and data collection for construction, building and property work. Its suitability depends on site conditions, access, required information and how the outputs will be used. Aerial capture shouldn’t be assumed to replace every ground-based or specialist survey method. Define the project question and deliverables first, then assess whether drone capture alone or as part of a wider approach fits the task.

What should a survey brief include to reduce data-quality risks?

A useful brief identifies the project decision, site area, intended users, timing, access constraints, required outputs and file formats. Include acceptance criteria and relevant reference or validation requirements, particularly if the data will inform measurement or technical decisions. State how coverage gaps or limitations should be reported, who will review the deliverables and how questions will be handled. Clear requirements help align capture and delivery with the intended use.

Does higher-resolution imagery guarantee more accurate survey data?

No. Image resolution describes visual detail, but doesn’t by itself establish positional accuracy, completeness or suitability for a particular measurement. Capture planning, site conditions, processing, reference information and validation may also matter. Specify the intended use and required checks rather than relying on a single equipment or image specification. Assess the resulting data against the project’s agreed requirements before using it for technical decisions.

How do I compare drone surveys with traditional survey methods?

Compare methods against the project objective, site access, coverage, required outputs, validation needs and consequences of error. Drone capture may suit aerial documentation or some data-collection tasks, while other work may need ground-based methods or complementary inputs. Avoid judging options by headline price or speed alone. Set consistent project requirements for each approach, then assess how well each can meet them and support the decisions the data must inform.

Aerial Photography for Landscape Design: 2026 Guide

High-resolution drone imagery isn’t merely a visual asset to impress prospective clients; it is an indispensable technical foundation for modern site planning. Integrating aerial photography for landscape design allows practices to capture precise spatial context, uncover subtle grade changes, and eliminate the manual measurement errors that routinely stall early master planning.

Every landscape architect knows the frustration of conventional site walkovers, where hidden drainage paths go unnoticed and static CAD drawings fail to convey real-world scale during critical pitches. In this 2026 guide, you’ll discover how high-resolution aerial photography transforms landscape design workflows from initial topographical site assessment through to client presentations. We detail how to integrate georeferenced orthomosaic data directly into your CAD environment, communicate complex concepts with clarity, and ensure rigorous UK CAA regulatory compliance across every flight operation.

Key Takeaways

  • Discover how integrating commercial aerial photography for landscape design accelerates baseline site assessments, replacing tedious ground walkovers with comprehensive spatial data.
  • Identify hidden site drainage issues, microclimates, and canopy shadow patterns early to inform resilient planting plans and master designs.
  • Learn the exact workflow required to export georeferenced orthomosaics, digital elevation models, and textured 3D meshes directly into standard CAD and BIM software.
  • Evaluate the measurable operational efficiencies of continuous photogrammetry compared to traditional manual spot-height surveys.
  • Understand essential UK CAA legal requirements, including GVC qualifications and why minimum £5m public liability insurance is vital for commercial site operations.

What Is Aerial Photography for Landscape Design?

Modern landscape architecture requires far more than basic ground-level photography and traditional hand-drawn appraisals. In contemporary practice, aerial photography for landscape design serves as a high-precision, technical methodology bridging initial site evaluations with sophisticated spatial design. Historically defined under general remote sensing principles, as outlined in the overview of What is Aerial Photography?, unmanned aerial systems have transitioned from niche survey instruments to standard planning tools. They eliminate the blind spots of manual walkovers by capturing accurate overhead data across complex terrain.

Unlike standard marketing photographs that prioritise dramatic lighting, technical aerial imaging provides dimensionally sound visual records. By capturing imagery calibrated to real-world coordinates, landscape practices establish an exact baseline that links preliminary concepts, active site groundworks, and long-term portfolio archives.

To see how dynamic aerial angles reveal scale and physical context across complex grounds, watch this helpful video:

The Role of Aerial Imaging Across Project Stages

Deploying aerial surveys delivers measurable efficiencies throughout every design and construction phase:

  • Preliminary Site Analysis: Unmanned aircraft map steep embankments, boundary anomalies, and natural vegetation patterns before initial earthworks commence.
  • Active Construction Monitoring: Regular aerial updates track drainage installation, grading, and structural hardscaping, verifying that contractors follow the master plan.
  • Post-Completion Portfolios: High-resolution 4K overhead captures record finished softscaping schemes, creating polished imagery for client handover and design award submissions.

Distinguishing High-Angle Visuals from Orthomosaic Mapping

Understanding the distinction between oblique and nadir aerial datasets is essential for landscape architects. Oblique photography captures sites at an angle, making it ideal for evaluating solar exposure, tree canopy shadows, and aesthetic client presentations. Nadir imagery points straight down at a 90-degree angle to produce georeferenced, stitched orthomosaics. Adhering to professional standards for drone photography ensures every pixel is mathematically corrected for lens distortion and elevation shifts, delivering true-to-scale assets that fit seamlessly into CAD coordinate systems.

Key Benefits of Drone Surveys in Landscape Architecture

Traditional land surveying methods often demand multi-day site visits, heavy equipment transit, and extensive field crew hours. By adopting professional aerial photography for landscape design, practices capture comprehensive visual and spatial records in a single morning. High-altitude imaging reveals critical landscape features that ground observers miss entirely, including subtle moisture retention zones, natural overland flow routes, and microclimatic exposure across large estates.

Drones deliver immediate context for both client discussions and contractor coordination. Rather than interpreting fragmented ground sketches, earthwork contractors and planting teams can reference uniform overhead orthomosaics. This reduces site setting-out errors, prevents costly redesigns, and keeps complex installations aligned with the original spatial plan.

Site Analysis, Topography, and Boundary Assessment

Overhead imaging establishes clarity across complex plots. Flying systematic grid paths allows remote pilots to capture uniform elevation variations, helping landscape architects identify natural pooling areas and subtle slopes before grading plans are finalised. The analytical application of Technical Data in Site Assessment underscores how aerial sensors reliably identify land-use limits and surface trends that escape ground-level inspection.

Integrating high-resolution aerial datasets into a full drone survey workflow enables designers to map mature tree canopies, calculate accurate Root Protection Areas (RPAs), and confirm legal boundaries against title deeds with exceptional precision.

Elevating Client Presentations and Stakeholder Sign-Off

Abstract 2D architectural drawings often fail to communicate conceptual vision to domestic clients or commercial developers. Overlaying proposed softscaping, terracing, and lighting schemes onto high-resolution overhead captures creates an intuitive presentation asset. Homeowners understand scale instantly when they can see their actual property grounds beneath the design render.

  • Transparent Boundary Consultations: Show adjoining property owners exact sightlines, privacy screening heights, and shared boundary treatments to avoid disputes.
  • Streamlined Local Authority Approvals: Submit factual overhead evidence to support planning permissions, Tree Preservation Order (TPO) reviews, and conservation area applications.
  • Contractor Grounding: Equip sub-contractors with accurate, real-world visual baselines that ensure excavation machinery works to precise site boundaries.

For practices seeking to elevate their presentation materials and remove site ambiguity, partnering with experienced aerial specialists like Impact Aerial ensures safe, fully compliant data collection that supports every phase of your project lifecycle.

Aerial Photography for Landscape Design: 2026 Guide

Technical Data Integration: Bringing Aerial Imagery into CAD and 3D Software

Modern design practices cannot rely on uncalibrated overhead images pasted arbitrarily onto a title block. When commissioning aerial photography for landscape design, the objective is to generate mathematically sound, geo-referenced spatial datasets that integrate straight into standard industry software like Vectorworks Landmark and AutoCAD. Photogrammetric processing turns overlapping aerial imagery into Digital Surface Models (DSMs), Digital Elevation Models (DEMs), and dense 3D textured meshes. These layers provide an authentic digital twin of the terrain before drafting begins.

For detailed hardscape detailing and planting plan drafting, achieving an adequate Ground Sampling Distance (GSD) is vital. Operating at a target GSD of sub-2cm per pixel ensures that kerb edges, existing tree canopies, retaining walls, and drainage grates are legible for direct tracing and 3D terrain modelling.

Step-by-Step Aerial to CAD Data Pipeline

Transforming raw sensor inputs into drafting layers follows a rigorous technical workflow designed to preserve real-world coordinates:

  • Coordinate Anchoring: Deploy high-visibility Ground Control Points (GCPs) across the boundary perimeter, measured using RTK GNSS receivers to tie aerial positions to the British National Grid.
  • Automated Flight Paths: Execute pre-programmed grid flights using commercial-grade professional aircraft equipped with 4K HDR sensors, maintaining optimal camera overlap (typically 75% frontal and 70% lateral). Flight paths must strictly adhere to the Drone and Model Aircraft Code established under UK Drone Regulations.
  • Photogrammetry Processing: Align thousands of high-definition frames within photogrammetric engines to produce orthorectified GeoTIFF rasters alongside DXF contour outputs.
  • Vector Layer Drafting: Import the georeferenced GeoTIFF directly into AutoCAD or Vectorworks, establishing an accurate, dimensionally stable basemap for concept development.

Elevating Designs with 3D Terrain Meshes and Point Clouds

Raw photography captures colour, but point clouds provide true depth. Reviewing how a technical survey drone from Impact Aerial gathers millions of coordinate points reveals how quickly designers can evaluate steep gradients. Importing LAS or DXF surface models into software like Vectorworks 2026 allows practices to calculate cut-and-fill volumes with precision, preventing costly earth-moving miscalculations during bulk excavation.

Beyond excavation, 3D meshes allow designers to conduct accurate solar and shadow simulations. By replicating site structures and surrounding tree heights in your digital model, you can analyse seasonal sun paths across terraces and outdoor seating areas long before construction begins.

Comparing Site Assessment Methods: Drones vs Traditional Ground Surveys

Commissioning a baseline site survey often creates an operational dilemma between conventional total station methods and unmanned aerial photogrammetry. While traditional ground surveying remains a recognised approach for isolated boundary disputes, it relies on manual spot measurements taken at individual rod locations. In contrast, aerial photography for landscape design captures continuous surface textures across entire estates in a fraction of the time, delivering both visual clarity and high-density spatial measurements.

Where a ground crew might record several hundred individual laser coordinates over multiple field days, drone photogrammetry routinely produces between 100 and over 500 elevation points per square metre. This massive data density ensures that micro-depressions, undulating banks, and subtle surface anomalies are permanently mapped rather than interpolated between sparse survey points.

Speed, Safety, and Site Disruption Analysis

Operational efficiency on active or private plots often dictates project feasibility. Unmanned aerial systems fundamentally alter baseline timelines:

  • Minimal On-Site Presence: A remote pilot can map a complex multi-acre garden or suburban parcel in under an hour, eliminating the days of physical disruption associated with traditional survey crews walking through residential grounds.
  • Access to Challenging Terrain: Drones capture steep embankments, water features, and dense scrubland effortlessly, removing the physical fall risks and access bottlenecks that surveyors encounter on foot.
  • Complete Crown Geometry: Ground-based total stations often struggle to capture the full crown spread of mature trees accurately. Overhead imagery records exact canopy perimeters and lateral branch expansion directly from above.

Data Richness and Long-Term Value

Traditional topographic surveys output abstract, monochrome 2D CAD line work. If an existing feature is omitted during the initial physical walkover, a surveyor must return to the plot to take additional readings. A photogrammetric survey, however, creates an exhaustive, photorealistic visual archive. Designers can re-examine tree health, identify forgotten surface utilities, or inspect paving textures years later without another site visit.

This historical record proves invaluable when managing principal contractors during groundworks. Having a timestamped visual archive provides irrefutable baseline evidence if pre-existing boundary damage or sub-base conditions are contested later. Engaging experienced operators for comprehensive drone services ensures you retain both technical measurement precision and visual documentation for the life of the development.

If you’re ready to accelerate your initial site appraisals and eliminate spatial blind spots, book an aerial site survey with Impact Aerial today.

Selecting a Certified Aerial Partner: UK Regulations and Compliance

Commissioning aerial photography for landscape design involves strict statutory oversight that design practices cannot afford to treat casually. In the UK, commercial drone operations are governed directly by the Civil Aviation Authority (CAA). Engaging an uncertified operator or attempting in-house flights without the correct authorisations introduces severe legal exposure, including vicarious liability for the commissioning landscape architect if an incident occurs over adjacent properties.

A professional aerial partner does not simply launch an aircraft and capture images. They manage site-specific risk assessments, confirm local airspace permissions near Flight Restriction Zones (FRZs), and implement clear privacy mitigation measures before arriving on site.

Understanding UK CAA Certifications: GVC and Operational Authorisations

Recreational drone qualifications do not grant permission to perform commercial site surveys or client photography. Commercial operations in built-up areas require remote pilots holding a General Visual Line of Sight Certificate (GVC), operating under an active CAA Operational Authorisation in the Specific Category. This certification confirms the pilot has undergone formal flight assessments, written examinations, and rigorous operations manual audits. To understand the transition of industry standards and certification paths, consult the comprehensive UK drone license framework.

Risk Mitigation, Insurance, and Professional Standards

Landscape studios must verify three fundamental compliance markers before contracting an aerial survey provider:

  • Specialist Commercial Insurance: Standard consumer drone cover is void during commercial operations. Vetted operators maintain dedicated commercial public liability insurance of at least £5m, compliant with EC Regulation 785/2004, protecting your practice against accidental structural damage or third-party claims.
  • Airspace and Environmental Mitigation: Certified pilots evaluate temporary flight restrictions, overhead utility cables, and regional aerodrome buffers well in advance of site mobilisation.
  • Data Protection and Neighbour Privacy: Robust pre-flight protocols ensure that sensors avoid overlooking surrounding domestic living spaces, maintaining complete compliance with UK GDPR guidelines.

By partnering with Impact Aerial, landscape architects secure end-to-end service from CAA GVC certified pilots operating commercial DJI Enterprise aircraft. Equipped with 4K HDR sensors and supported by £5m public liability protection, we handle all regulatory planning and post-production processing, giving your team accurate, measurement-ready site context with complete legal peace of mind.

Elevate Your Landscape Practice with Precision Aerial Data

Adopting professional aerial photography for landscape design eliminates the guesswork of manual site walkovers, seamlessly integrating millimeter-accurate orthomosaics and 3D terrain meshes straight into your CAD drafting environment. From uncovering concealed drainage channels during early feasibility studies to presenting true-to-scale visualisations that secure rapid planning approvals, high-resolution aerial datasets give modern practices an undeniable technical advantage. You don’t have to compromise between aesthetic client presentation and rigorous dimensional precision.

Navigating UK airspace safely requires absolute operational diligence and verified expertise. By deploying CAA GVC certified remote pilots, £5m commercial public liability insurance cover, and commercial DJI Enterprise platforms equipped with 4K HDR sensors, Impact Aerial ensures every flight operation remains completely compliant and risk-free. Transform how you evaluate topography, manage contractors, and pitch ambitious schemes: commission a precision aerial survey for your next landscape design with Impact Aerial today.

Frequently Asked Questions

Can aerial photography replace a traditional topographical land survey?

Aerial surveys replace traditional methods for most visual planning, surface level grading, and master layout design. By deploying high-resolution photogrammetry, pilots capture thousands of continuous elevation points alongside clear visual context. For projects requiring sub-surface utility tracing or sub-centimetre structural boundary dispute resolution, practices often combine drone data with terrestrial boundary markers for complete site coverage.

How accurate is drone photogrammetry when used for landscape design grading?

When anchored by RTK positioning and surveyed ground control points, aerial photography for landscape design achieves vertical and horizontal accuracies within ±20mm to ±50mm. This dimensional precision provides more than enough surface detail to calculate cut-and-fill volumes, establish patio falls, and map retaining terrace steps accurately within your chosen CAD workspace.

Do I need planning permission or council approval to fly a drone over a residential garden?

No formal council planning permission is required to operate drones over private land, but flights must comply with UK Civil Aviation Authority regulations. Remote pilots must secure property owner consent for take-off and landing. Commercial operations also require specific risk assessments to ensure privacy protection and safe separation distances from neighbouring uninvolved structures.

What file formats do commercial drone operators provide for CAD and Vectorworks software?

Operators supply georeferenced GeoTIFF raster files for direct plan underlays, alongside DWG or DXF vector files containing 3D contour lines. For complex grading and BIM workflows, you can also receive dense LAS or LAZ point cloud files and OBJ textured 3D mesh models, ensuring seamless drag-and-drop compatibility across AutoCAD, Vectorworks Landmark, and Rhino.

Can drones capture clear landscape imagery beneath dense woodland or heavy tree canopies?

Standard photogrammetry captures the visible crown of mature tree canopies rather than the hidden ground surface underneath. For heavily wooded properties or dense copses, flights are typically scheduled during winter leaf-off periods to maximise ground visibility. Alternatively, projects with continuous evergreen undergrowth can pair photogrammetry with aerial LiDAR sensors to penetrate dense foliage down to true bare earth.

What weather conditions prevent professional aerial photography flights from taking place?

Commercial flights are halted by heavy continuous rain, dense ground fog, high humidity that compromises camera lenses, and sustained wind speeds exceeding aircraft manufacturer tolerances (typically around 22 to 27 mph). Professional pilots monitor local aviation meteorological forecasts constantly, rescheduling operations to preserve sensor performance, flight safety, and optimal lighting balance across your project site.

Why should a landscape architect hire a CAA GVC certified pilot rather than flying a consumer drone?

Hiring a CAA GVC certified pilot guarantees that your operational data collection complies fully with UK aviation law, eliminating serious vicarious legal liability for your design studio. Professional operators carry dedicated £5m commercial public liability insurance, conduct formal airspace risk assessments, and deploy commercial DJI Enterprise platforms equipped with calibrated 4K HDR sensors designed specifically for dimensionally accurate drafting.