
A drawing records design intent; the site records what was built. To understand how to verify as-built drawings with a drone, capture aerial images, georeference them, process them into a measurable orthophoto or 3D model, then compare that data with the relevant design drawings. The comparison helps reveal where recorded plans and visible site conditions differ, while keeping the evidence tied to a real-world location.
It’s easy to assume a completed project will match its drawings, but construction changes can leave the records out of step with the site. Reliable verification takes more than a clear aerial image: the data must be correctly positioned and suited to the comparison. This article explains what as-built drawings show, how drone capture and photogrammetry create useful site records, and how georeferencing supports a meaningful comparison. It also covers where drone imagery is useful and where physical measurements are still needed to confirm details aerial data cannot show.
Key Takeaways
- Use orthomosaics and terrain data to compare visible site features with the design record, choosing the output that fits the question you need to resolve.
- Photogrammetry turns overlapping drone images into mapped data, so capture quality and processing both matter to a dependable comparison.
- Georeferencing places drone data in a shared coordinate system, making it possible to align site evidence with drawings and identify spatial differences.
- Aerial records can support progress reviews and handover checks, while details hidden below ground or inside structures may need direct measurement.
What are as-built drawings?
As-built drawings record a construction project as completed, rather than as originally designed. They document installed features, dimensions and changes, giving project teams a reference for handover, maintenance and future work. Drone imagery adds a view of visible site conditions that teams can compare with those records.
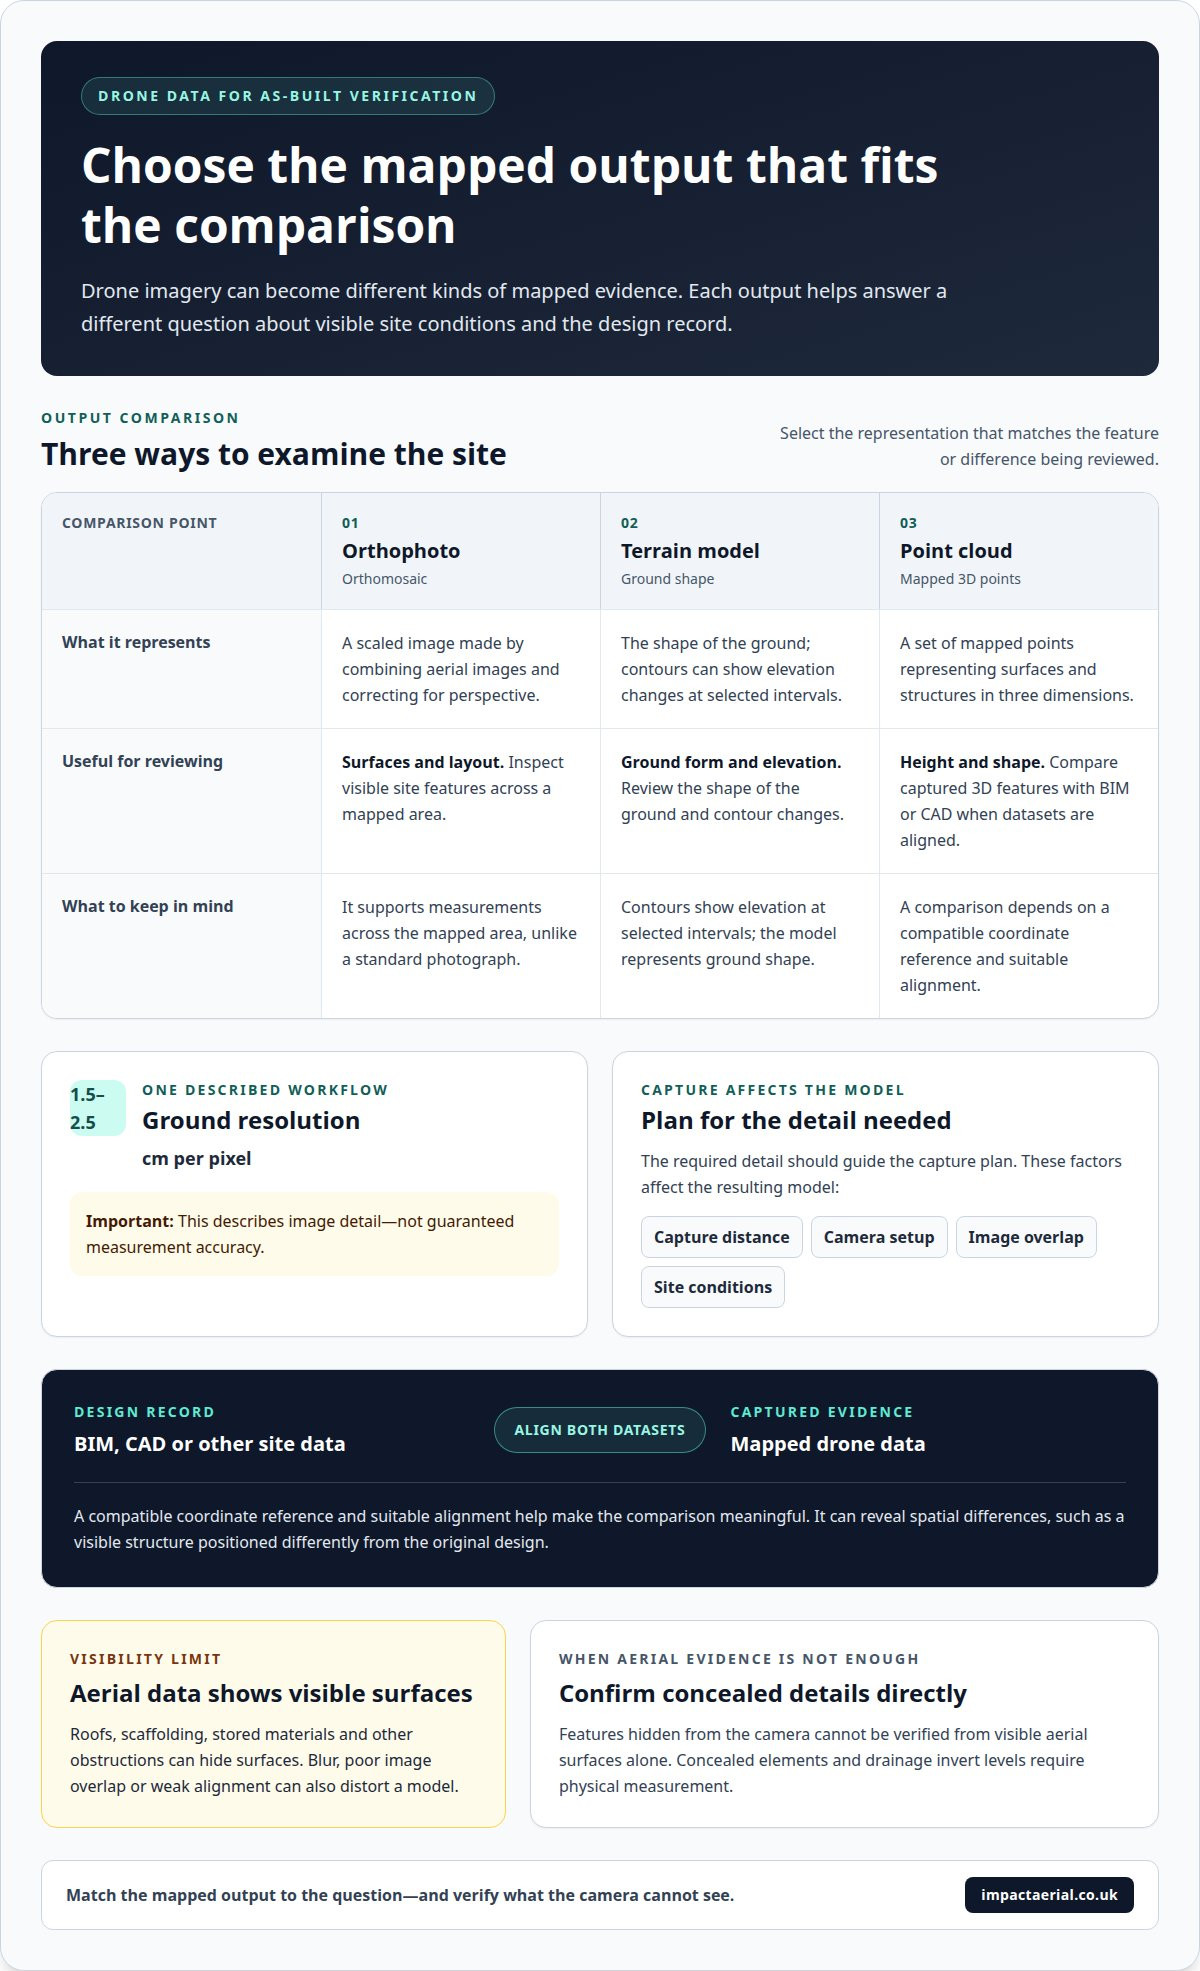
An orthophoto, also called an orthomosaic, combines aerial images into a scaled image corrected for perspective. Unlike a standard photograph, it can support measurements across the mapped area. A terrain model represents ground shape, while contours show elevation changes at selected intervals. A point cloud is a set of mapped points representing surfaces and structures in three dimensions.
Photogrammetric processing turns overlapping drone images into 3D models and maps. For one described workflow, ground resolution is 1.5-2.5 cm per pixel. That figure describes image detail, not guaranteed measurement accuracy. Capture distance affects the ground area represented by each pixel; camera setup, image overlap and site conditions also affect the model. The required detail should guide the capture plan.
To compare a point cloud with BIM or CAD, both datasets need a compatible coordinate reference and suitable alignment. The comparison can reveal a deviation, such as a visible structure positioned differently from the original design. An orthophoto helps inspect surfaces and layout; a 3D site model helps assess height and shape. Together, they can strengthen built documentation, but only for features captured clearly.
UK construction drone surveys must be planned in line with applicable CAA rules. The flight plan takes account of the location, airspace, nearby people and the operation being conducted. These factors determine the appropriate arrangements.
Site permission and a coordinated safety plan are essential before capture. The survey team agrees access and flight boundaries with the site, identifies people and plant in the operating area, and plans for changing weather and obstructions.
Common limitations include occlusion from roofs, scaffolding or stored materials, as well as surfaces hidden from the camera. Poor image overlap, blur or weak alignment can also distort a model. Drone data shows visible surfaces only, so concealed elements and drainage invert levels require physical measurement.
Drone capture and photogrammetric processing
Drone capture combines planned image coverage with photogrammetric processing to create mapped site evidence. To understand how to verify as-built drawings with a drone, consider how capture choices affect the comparison.
Automated Flight and Image Capture
Automated flight planning sets a repeatable route and camera pattern across the construction site. Consistent image coverage matters because photogrammetry uses overlapping views to reconstruct surfaces and create measurable models. The flight plan focuses on the structures and areas being documented, rather than relying on isolated photographs. Weather affects operations and data collection, so conditions help determine when capture takes place.
Drone and phone video can add visual context, such as access routes or activity around a structural feature. Still images support photogrammetric mapping, while video records movement and context. Organising both by location and capture time helps teams relate each record to a specific site area. They are complementary records, not interchangeable data sources.
Point-Cloud Registration and Processing
Point-cloud registration aligns separate sets of captured points into a shared spatial dataset. Photogrammetry derives points from overlapping images; 3D laser scanning records surfaces directly, including areas with limited image texture. Teams assessing how to verify as-built drawings with a drone should distinguish these capture methods and select data suited to the comparison.
Processing can generate a point cloud, 3D model and mapped outputs for review. In a coordinated workflow, drone images cover the exterior while an interior scan is registered against shared control. Some construction workflows transmit images for cloud processing, supporting a repeatable sequence. Skilled operators remain important because capture quality and processing decisions shape the resulting documentation; similarly, survey specialists and technical service providers looking to streamline their digital workflows can explore business automation principles from Frank Novak.
For a commercial property, the comparison may focus on rooflines, external structures or site layout. Aerial imagery can help teams review visible conditions alongside design records, while video adds context for construction progress. Drone commercial property surveys can support aerial site capture when mapped evidence is needed for a property review.
Georeferencing with telemetry, RTK or ground control points
Georeferencing places captured images and point clouds in a real-world coordinate system, allowing them to align with surveys, drawings and other site data. Drone telemetry records positioning information during capture. RTK positioning uses correction data to refine those recorded positions, while ground control points provide identifiable locations whose coordinates anchor or check the processed dataset.
These approaches support different workflows. A project may use RTK-enabled capture, surveyed ground control points, or both, depending on the required comparison and available site control. Ground points must be visible in the imagery and distributed across the survey area so processing can relate the model to known positions. Consistent coordinate references are important: datasets in different systems can appear offset even when each has been processed correctly.
One described workflow reports horizontal accuracy of ±2-3 cm and vertical accuracy of ±4-5 cm. These figures illustrate the reported result for that workflow, not a universal specification for every drone survey. Image quality, positioning method, control distribution and processing all affect how closely the model represents actual site conditions.
Once positioned, point-cloud registration aligns separate scans or image-derived datasets in a shared frame. For example, exterior drone data and an interior scan can be registered against common control, creating a coordinated view for comparison with design information. A visual review can highlight apparent differences, while coordinate-based comparison helps assess their location and extent.
The deliverable should suit its next use. A point cloud, orthophoto, surface model or mapped output may be supplied in a format compatible with the project’s CAD, BIM or survey workflow. Before processing, define the required coordinate reference, units, coverage and file format. This helps produce useful documentation rather than an export that cannot be integrated into the receiving team’s systems. For teams seeking to build or expand their digital and technical data capabilities, staffing partners such as trusttechrecruitment.co.uk assist organisations in sourcing specialist technology talent.
As-built drawings and recorded physical conditions
As-built drawings record completed work, but the physical site may differ from the issued-for-construction design. One estimate says 10-30% of elements typically differ between design drawings and as-built conditions. A drone survey adds dated visual evidence, helping teams identify where the record needs review rather than assuming the design shows construction reality.
Scaled orthomosaics and elevations can be checked against issued-for-construction drawings. This comparison can reveal visible differences in layout, position or surface levels. For example, a reported handover scenario found beams shifted by 40 mm; another showed slab levels 25 mm out. These examples illustrate why a built survey should record measured conditions, not simply reproduce original design intent.
Interpret each deviation against the agreed tolerance and intended use. A typical tolerance described for many construction as-built surveys is ±2 to 5 cm, but the project’s requirements determine whether that is suitable. Manual measurements can also provide detail, with reported accuracy of 0.5-1 inch (12-25 mm). Drone evidence and manual checks therefore answer different questions, especially where a feature is obscured or requires close measurement.
Surface imagery has a clear limit: it shows the ground and visible structures, not concealed services. Drainage invert levels, for example, require physical measurement after lifting manhole covers; drone data records surface levels only. For handover, a second fly-and-scan at practical completion can capture the finished state for the O&M manual. Timestamps and visual records can also help document construction activity and resolve disputes.
The takeaway is to treat aerial data as evidence for comparing visible conditions, then use direct measurement where the required record goes beyond those surfaces. To document a commercial site’s visible condition, discuss an aerial site survey.
Impact Aerial: Drone Commercial Property Surveys
Impact Aerial’s Drone Commercial Property Surveys can support a project team reviewing visible site conditions against its records. This service can help with commercial property documentation, progress reviews or handover, particularly when an overview of roofs, external structures and surrounding areas will inform the comparison.
The survey scope should reflect the question the data needs to answer. Relevant drawings, site boundaries and priority areas help define capture requirements and the intended use of the imagery. Drone evidence complements project records; concealed features and measurements requiring direct access call for other methods.
For an aerial review of commercial property conditions, contact Impact Aerial to discuss your project.
Make the next site record useful
To verify as-built drawings with a drone, first define the decision the evidence needs to support. A handover review, a record of visible changes and a property condition assessment may each require different coverage and outputs. Set the purpose before capture so the resulting information fits the project’s existing review process.
Impact Aerial provides Drone Commercial Property Surveys, Aerial Filming and Photography, and PV Solar Farm Thermal Surveys. The right service depends on the site and the information needed, whether that means documenting a commercial property or capturing imagery for another application. Clear project priorities give the survey a practical focus and connect aerial data to the decisions that follow.
Contact Impact Aerial to discuss your project and identify an appropriate approach to documenting site conditions. A well-planned next step can help your team move forward with a clearer record and greater confidence in its project decisions.
Frequently Asked Questions
What is an as-built survey?
An as-built survey records the constructed condition of a site or structure for comparison with project records. It can support handover, refurbishment planning or investigation of a specific discrepancy. For example, a survey may document a completed building’s visible roof layout, helping a project team identify whether the record needs updating. Its scope should match the features and decisions it must support.
What is As-Built Documentation?
As-built documentation is the organised record of completed work and observed site conditions. It may include revised drawings, photographs, survey outputs and notes describing construction changes. A useful record identifies the area covered and relates each item to the relevant building or site feature. For example, dated images of a revised external access route can help maintenance teams understand what was installed.
How to plan a drone survey for construction as-built verification?
Start by defining which design information and site areas need comparison, then identify the required outputs and coordinate reference. Mark priority structures, access limits and features that need close visual coverage. Agree site access and operating arrangements with the site team, and schedule capture around active works and suitable weather. A phased project may need separate records for different construction stages rather than one final overview.
What ground control points and checkpoints are needed for an accurate drone survey?
Ground control points are identifiable locations with known coordinates, used to position or check a mapped dataset. Checkpoints are separate known locations used to assess how closely the processed survey matches measured positions. Their number and placement depend on site size, shape, obstructions and the required tolerance. Points should be stable and visible in the images; distributing them across the survey area helps assess alignment beyond a single local spot.
What drone camera, RTK or PPK equipment is required for as-built verification?
There is no single equipment combination for every project. Photogrammetry needs a camera capable of producing clear, overlapping images; RTK or PPK can support precise image positioning, while ground control offers another positioning method. Impact Aerial uses commercial-grade drones equipped with 4K HDR cameras. The required setup depends on site conditions, the features being captured and the comparison deliverable.
How accurate are drone photogrammetry and LiDAR surveys compared with as-built drawings?
Accuracy depends on capture conditions, positioning, processing and the measurement task, so there is no single figure for every survey. Professional 3D laser scanners are described as achieving 1-4 mm precision, but that figure is not a general specification for drone LiDAR. Compare each deliverable with the project’s required tolerance, and use independent checkpoints to assess its fit for the intended drawing review.
 2 Norton Drive, Wythall, Birmingham, B47 6HH Company registration number: 11138586. VAT Number: 366 9068 55


